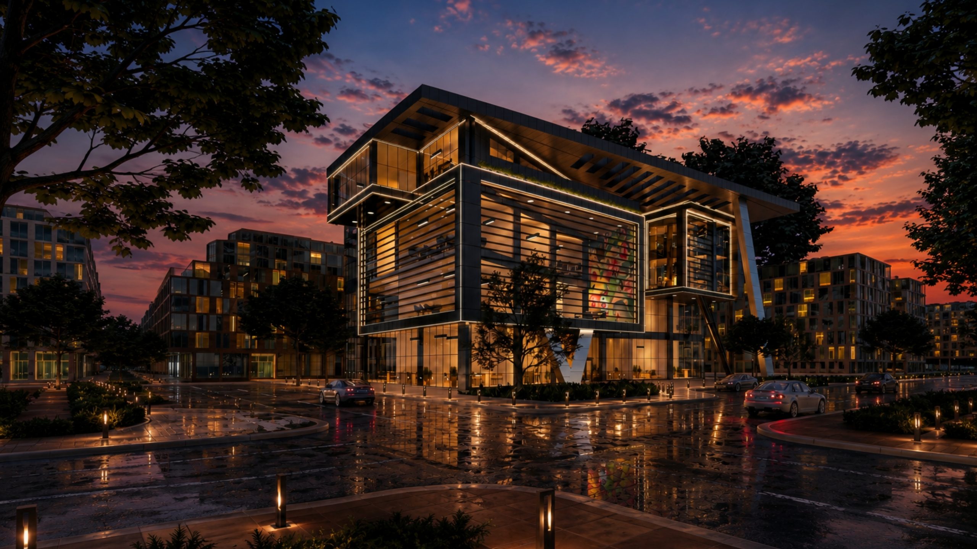
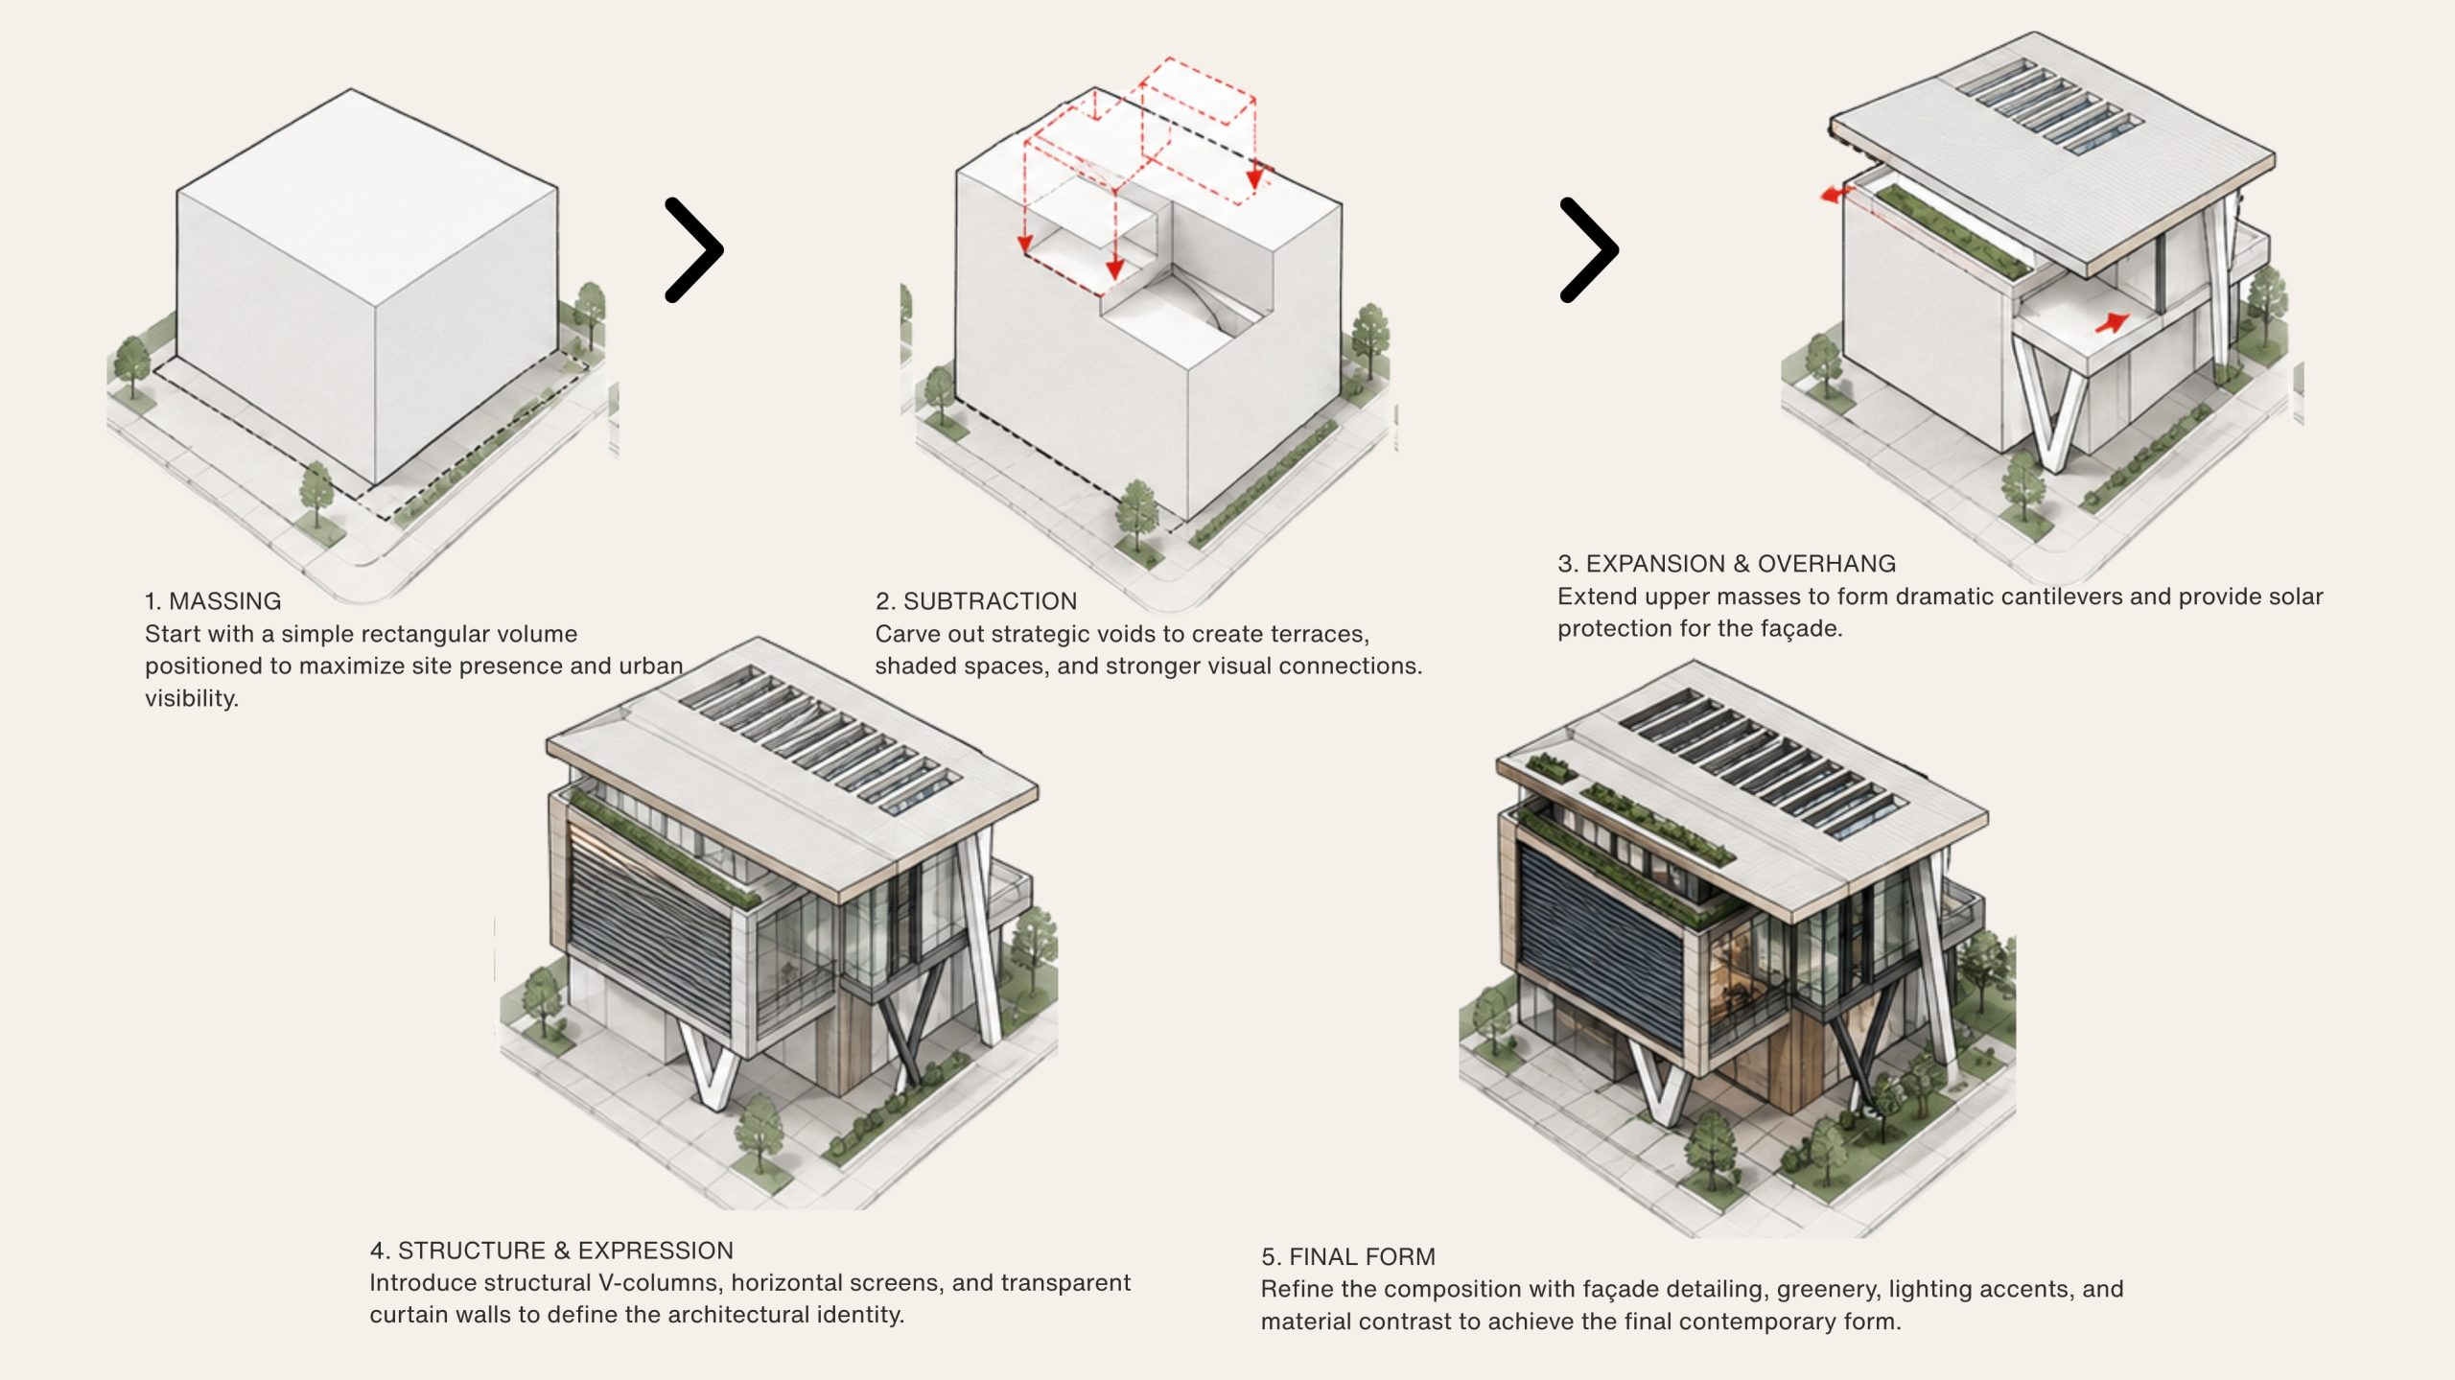
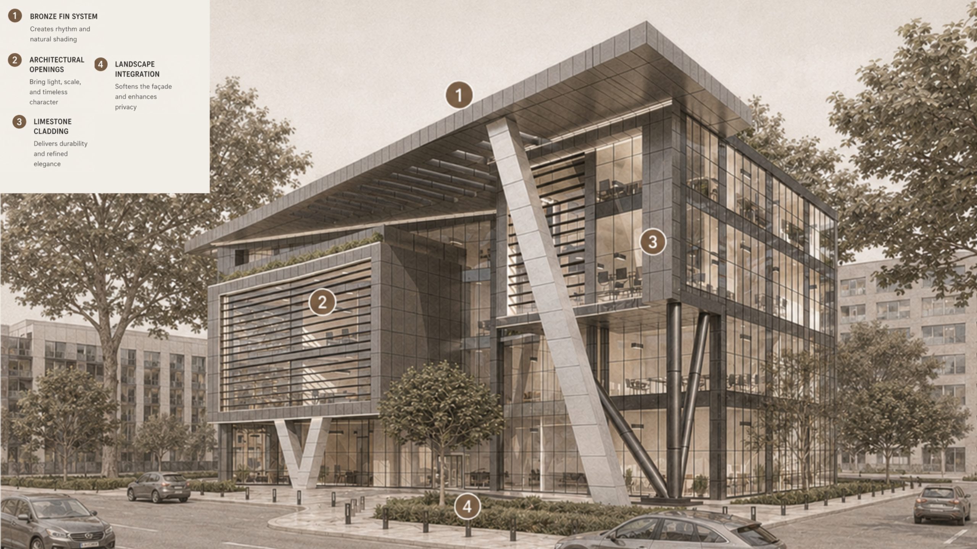
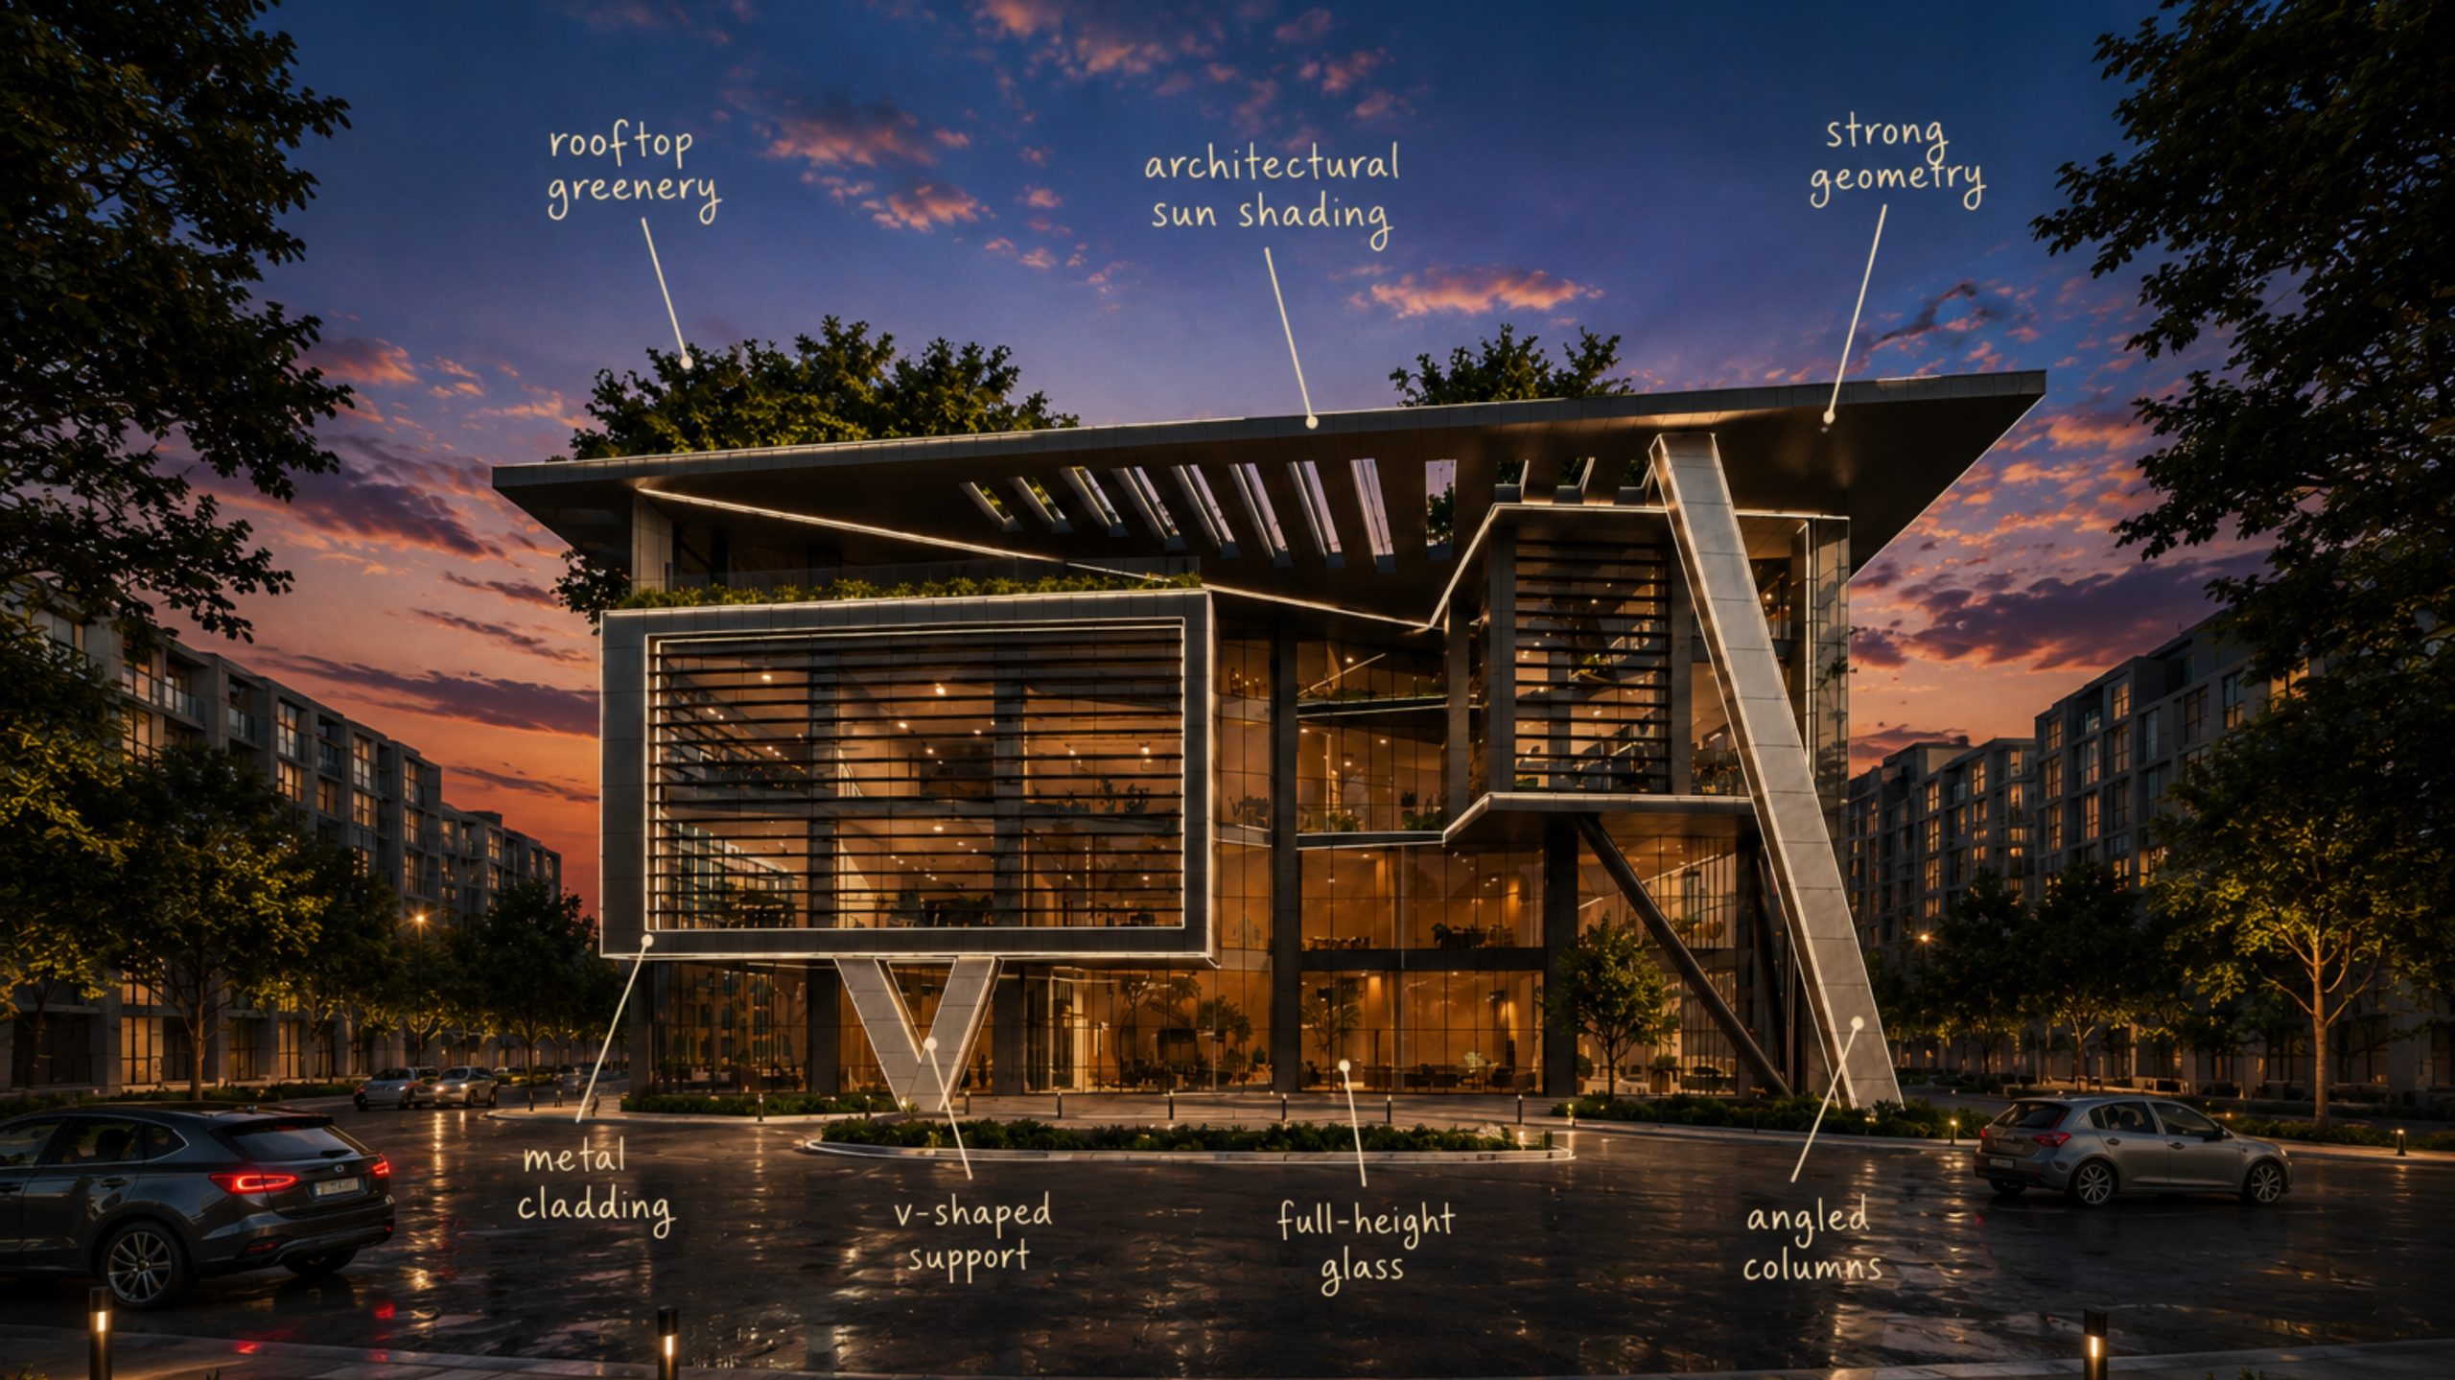
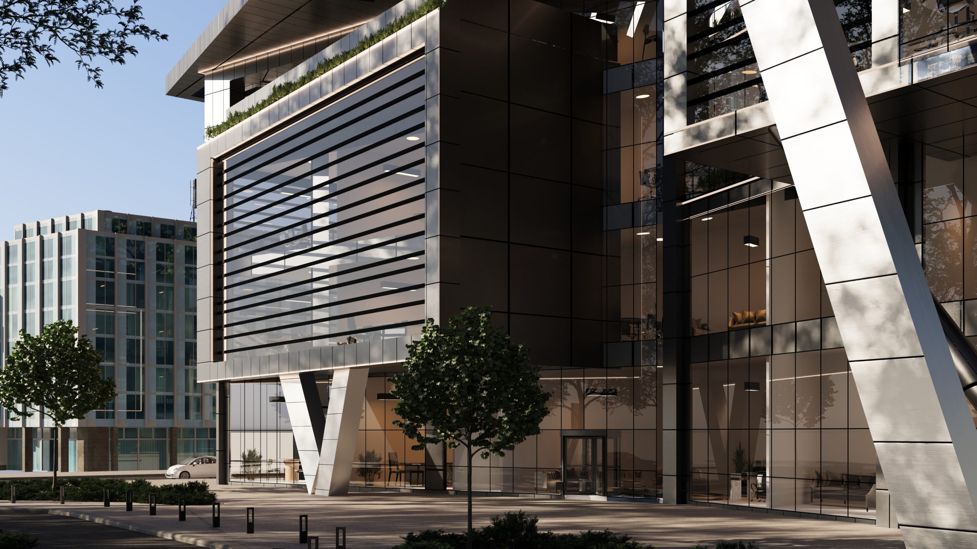
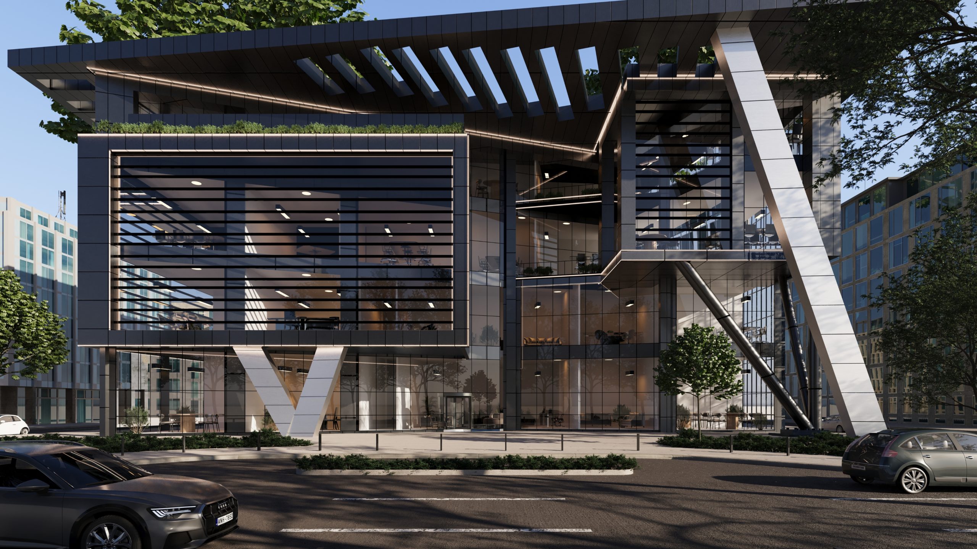
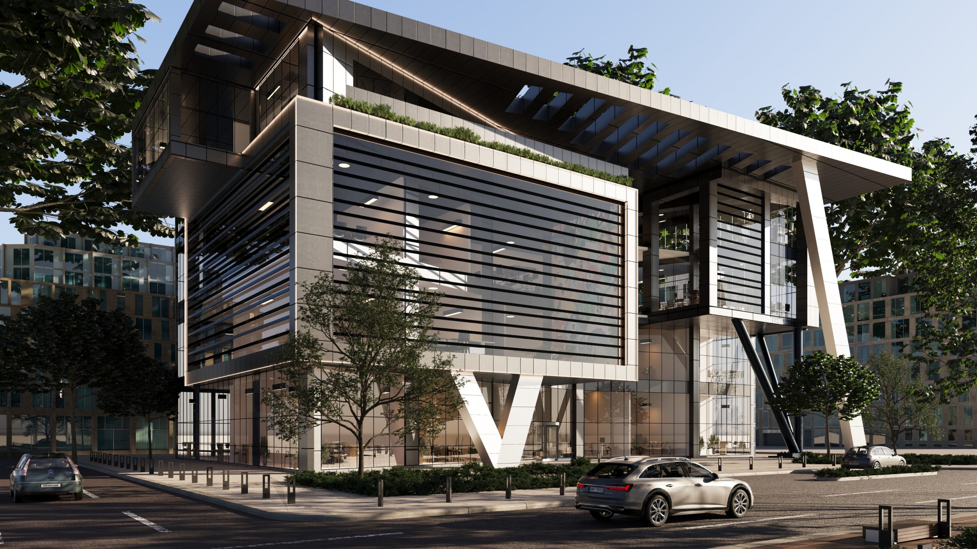
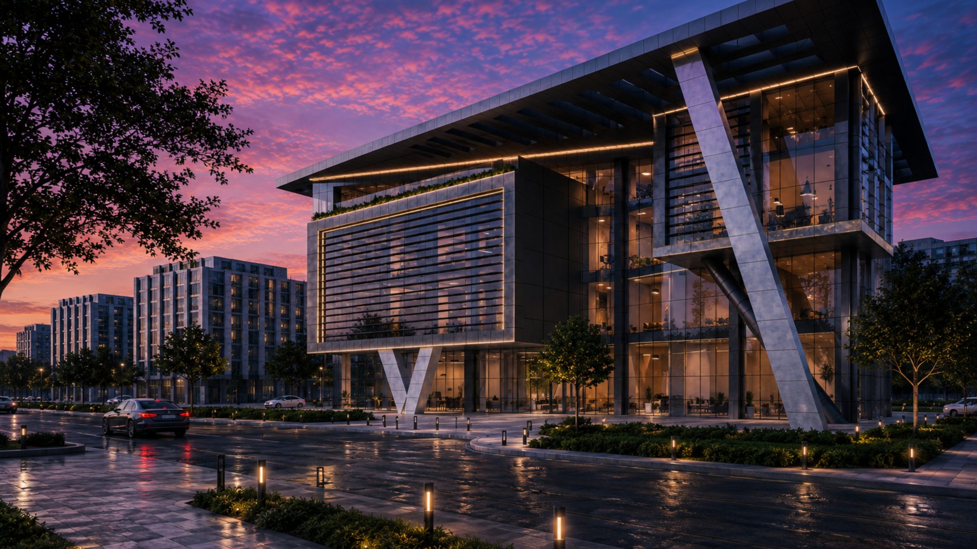
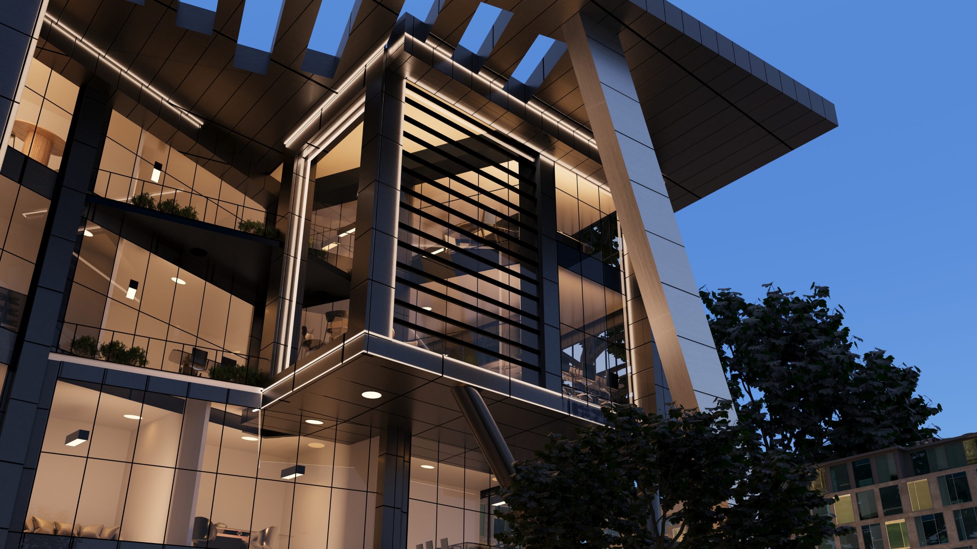
This administrative building presents a bold contemporary identity through its strong geometry, expansive glass façades, and carefully integrated shading elements. The design balances architectural character with functionality, creating a professional, welcoming, and flexible workplace enhanced by natural light, landscaped areas, and a strong connection to its urban surroundings.
Our scope covered the required disciplines according to each project’s needs, including:
Architecture: Architectural Design, 3D Visualization & Shop Drawings.

 Arabic
  English